



ADU
Accessory Dwelling Unit
Accessory Dwelling Units (ADUs) have gained renewed attention as communities across the country look for ways to create additional housing within existing neighborhoods. In Grand Rapids, where housing demand continues to outpace supply, ADUs are one option being explored to increase housing opportunities while preserving the character of established neighborhoods.
Building an ADU
Building an ADU is a partnership between The City, the Contractor, the Design Professional, and the homeowner. This website’s goal is to serve as a resource for those looking to build an ADU in Grand Rapids. Providing them with up-to-date city requirements and regulations.


Accessory Dwelling Unit
Official Grand Rapids Definition:
A secondary and clearly subordinate dwelling unit that is contained within a detached single-family or two-family dwelling, included within an accessory structure, or separate from but located on the same lot as a detached single-family or two-family dwelling. Also known as a “granny flat.”


You May Better Know ADUs As…
Although “Accessory Dwelling Unit” is the official planning name, these homes have existed for decades in Grand Rapids and have continued to be popular. If you drive throughout the oldest neighborhoods in the city, you’ve likely seen an ADU without realizing it!
Historically, they have been called:
These spaces have provided flexibility for a variety of living situations for our neighbors, including:


Grand Rapids ADU Task Force
As Grand Rapids works to address its growing housing needs, the city is evaluating how Accessory Dwelling Units (ADUs) can expand housing opportunities while preserving the character of existing neighborhoods. Rather than making changes overnight, the City has taken a collaborative, research-driven approach to reviewing current regulations and identifying opportunities for improvement.
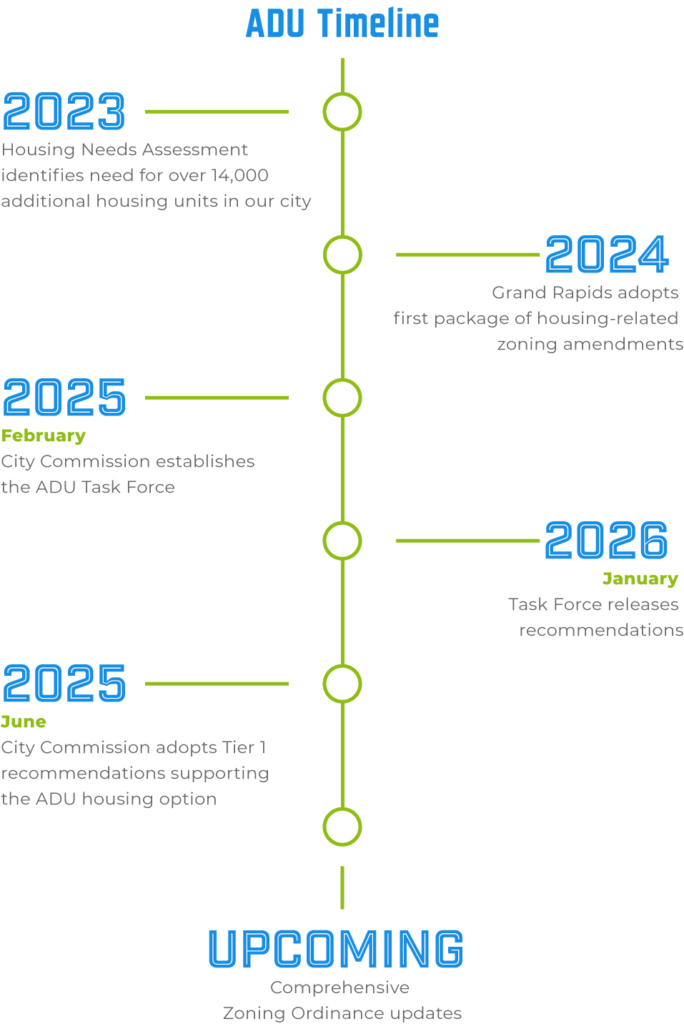
In February 2025, the Grand Rapids City Commission established an ADU Task Force to evaluate the City’s existing ADU regulations and recommend updates that could better support current and future housing needs.
The Task Force brought together a diverse group of stakeholders including:
Together, this group evaluated existing regulations, researched best practices from other communities, identified barriers to ADU development, and developed recommendations intended to expand housing opportunities while maintaining Grand Rapids Neighborhoods.
The Task Force organized more than 100 recommendations into four implementation tiers based on anticipated impact, feasibility, and timing. Tier 1 represents the recommendations identified as the highest priority for near-term consideration.
Task Force Recommendations
| Current Regulation | Task Force Recommendation |
|---|---|
| The ADU shall not exceed 40% of the gross floor area of the primary structure or 400 sq. ft., whichever is larger. In no case shall the ADU exceed 850 sq. ft. in gross floor area. | ADOPTED Set maximum floor area at 1,000 sq. ft. and Limit size to no larger than the primary structure |
| Gross floor area is measured from the exterior limits of the faces of the structure. |
| Current Regulation | Task Force Recommendation |
|---|---|
| A detached ADU is considered an accessory structure. | Intent has been implemented. However, to implement as written it is recommended that this be part of the comprehensive Zoning Ordinance update given the need to change multiple interdependent sections of the Zoning Ordinance. |
| Accessory structures are subject to maximum gross floor area requirements depending on Neighborhood Classification and lot area. | ADOPTED Exempt ADUs from the total maximum square footage of accessory structures per lot. |
| One (1) detached and one (1) attached accessory structure is permitted, with an additional structure of 120 square feet or less permitted. | ADOPTED Exempt an ADU from the total number of accessory structures per lot. |
| Floor area for an accessory structure that contains a second floor ADU may be increased by 100% | Intent has been implemented by the proposed amendments to increase floor area and exemption from accessory structure number and area. |
| Current Regulation | Task Force Recommendation |
|---|---|
| An attached ADU shall be subject to the zone district setback requirements for a primary structure. A detached ADU shall be subject to the zone district setback requirements for an accessory structure. | Given the necessary analysis and changes to multiple interdependent sections of the Zoning Ordinance, it is recommended that this be part of the comprehensive Zoning Ordinance update. |
| The rear setback for detached ADUs is 3 feet. The rear setback for attached ADU’s in the TN Neighborhood Classification is 25 feet. | An existing Administrative Departure allows the flexibility for detached accessory structures to be located 1 foot from the side or rear lot line due to site constraints. To be further explored during the Zoning Ordinance rewrite. |
| Current Regulation | Task Force Recommendation |
|---|---|
| Maximum of 2 bedrooms is permitted. | ADOPTED Eliminate the maximum number of bedrooms. |
| Home occupations are not permitted in accessory structures. The regulation is intended for use of garages or sheds for home occupations. | Given the multiple ordinances regulating Home Occupations, and changes to multiple interdependent sections of the Zoning Ordinance, it is recommended that this be part of a future Ordinance update. |
| ADU’s are permitted in association with a single-family or two-family dwelling. | Given the necessary analysis and changes to multiple interdependent sections of the Zoning Ordinance, it is recommended that this be part of the comprehensive Zoning Ordinance update. |
City of Grand Rapids ADU Toolkits
Stay Tuned
More information about constructing an ADU is coming this fall from the City of Grand Rapids.
To see if an ADU is right for you and helping meet a housing need, contact the City of Grand Rapids Planning Department at planning@grcity.us for more information.
Paid for by the Greater Regional Alliance of REALTORS®